
Inspection (dimensional)
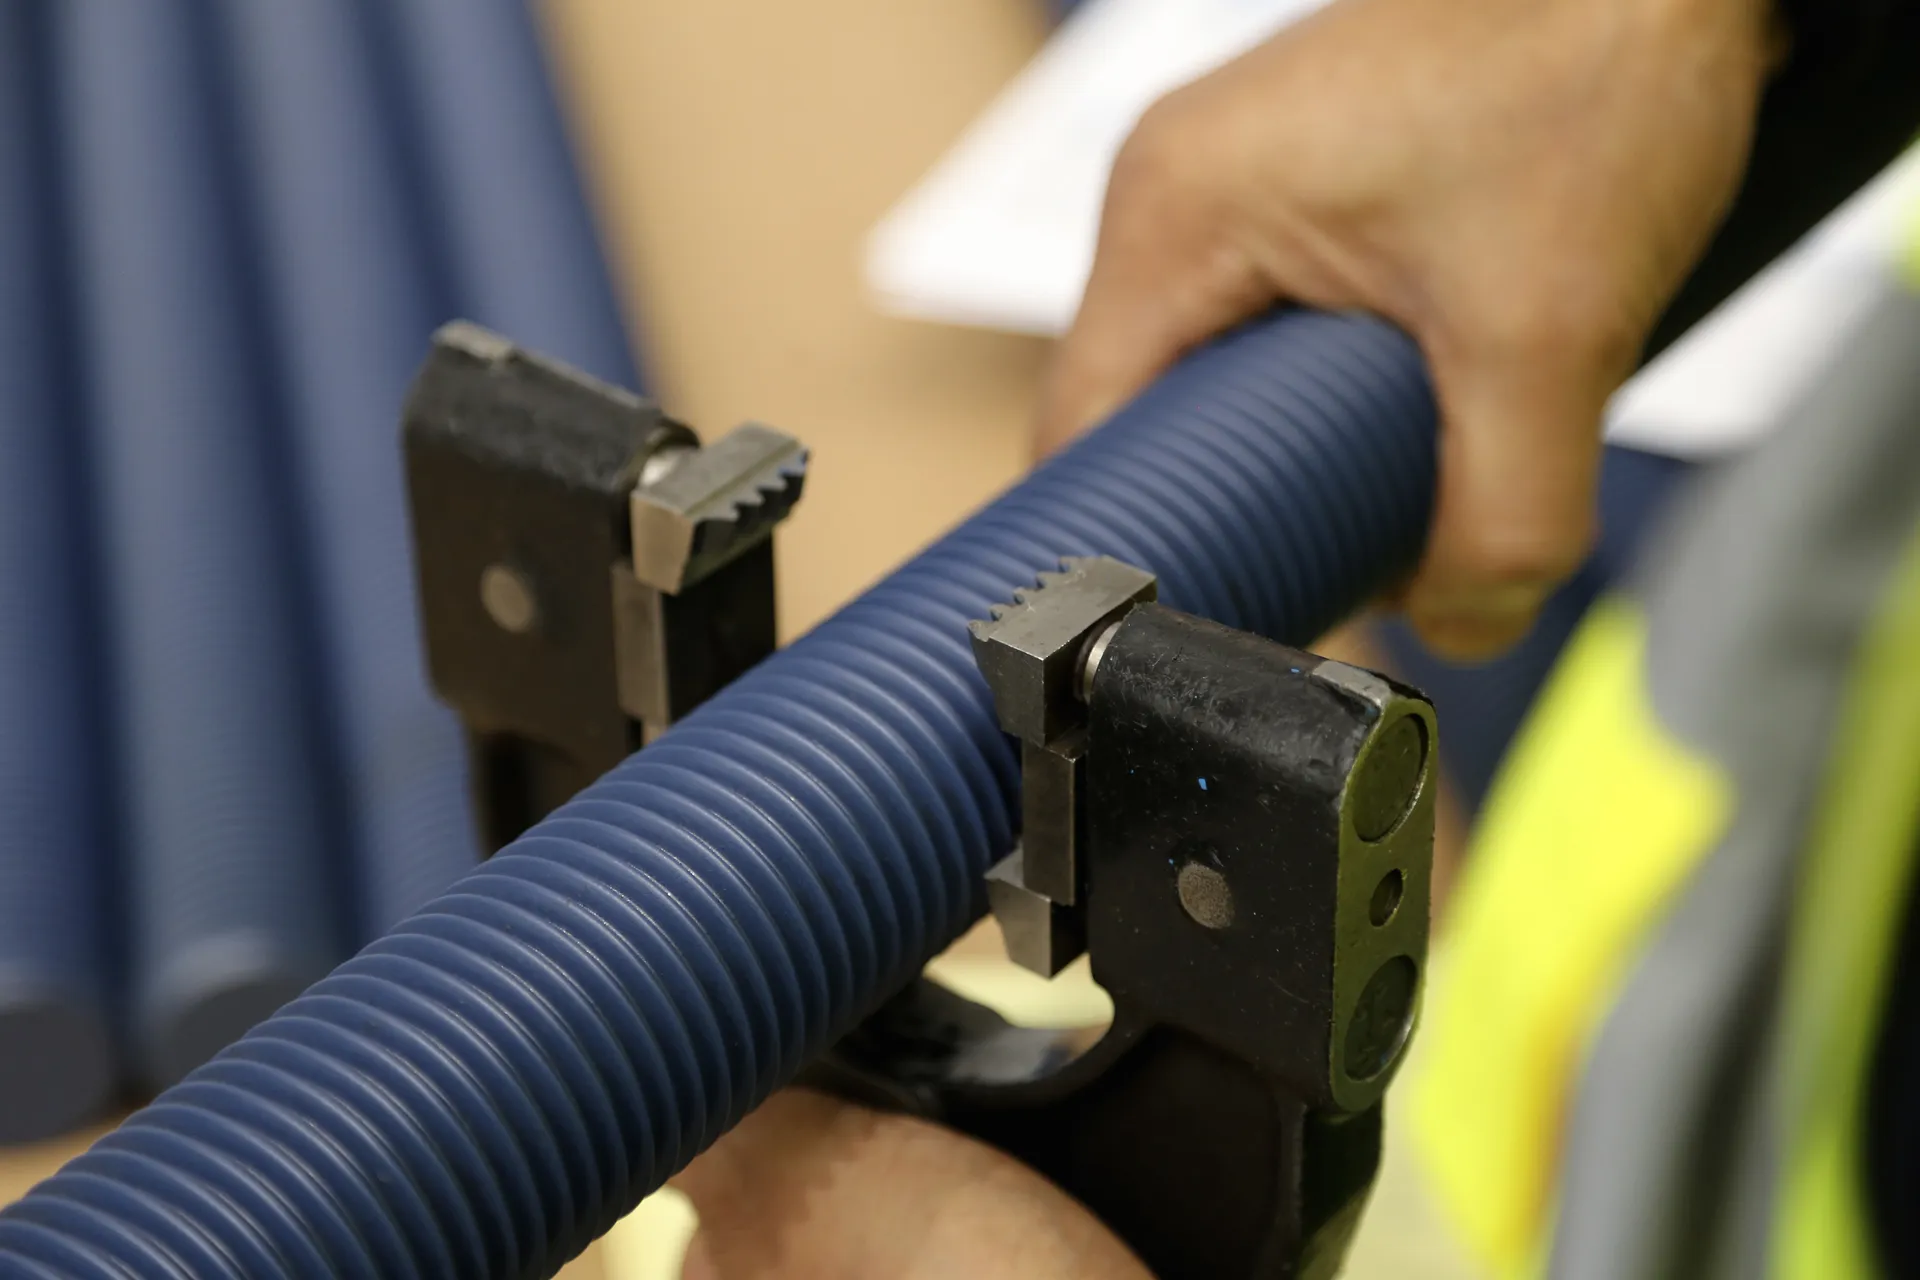
The LoneStar Group offers inspection services to verify the quality and integrity of our precision-engineered fasteners and components.
Our in-house experts cover goods-in, first-off, patrol and final inspection processes that are governed by our world-leading quality management systems.
Protecting precision at every step
Our Inspection Department checks, measures and verifies the physical dimensions of all precision-engineered fasteners, bolts and components that are manufactured and supplied by the LoneStar Group.
With ultimate rigour and meticulous attention to detail, we can ensure every high-quality part conforms to the specified standards and design requirements that are so vital to our critical-industry customers.
In applications where sealing performance in tight-tolerance components is non-negotiable, our global teams deliver manufacturing and inspection excellence you can rely on. Our advanced inspection technologies include CMM and in-process probe systems.
With customisable kanban systems, we can monitor, maintain and replenish specific precision-engineered, high-performance components to avoid production shortfalls or spikes upon the line.
In addition, our critical industry production kits range from palm-of-your-hand bags to multi-layer, reusable, customisable one-ton capacity containers. Expertly curated with approved and accredited high-integrity parts, we ensure you have what you need, when you need it, with all parts and products supplied from one traceable source.
Maximum reassurance
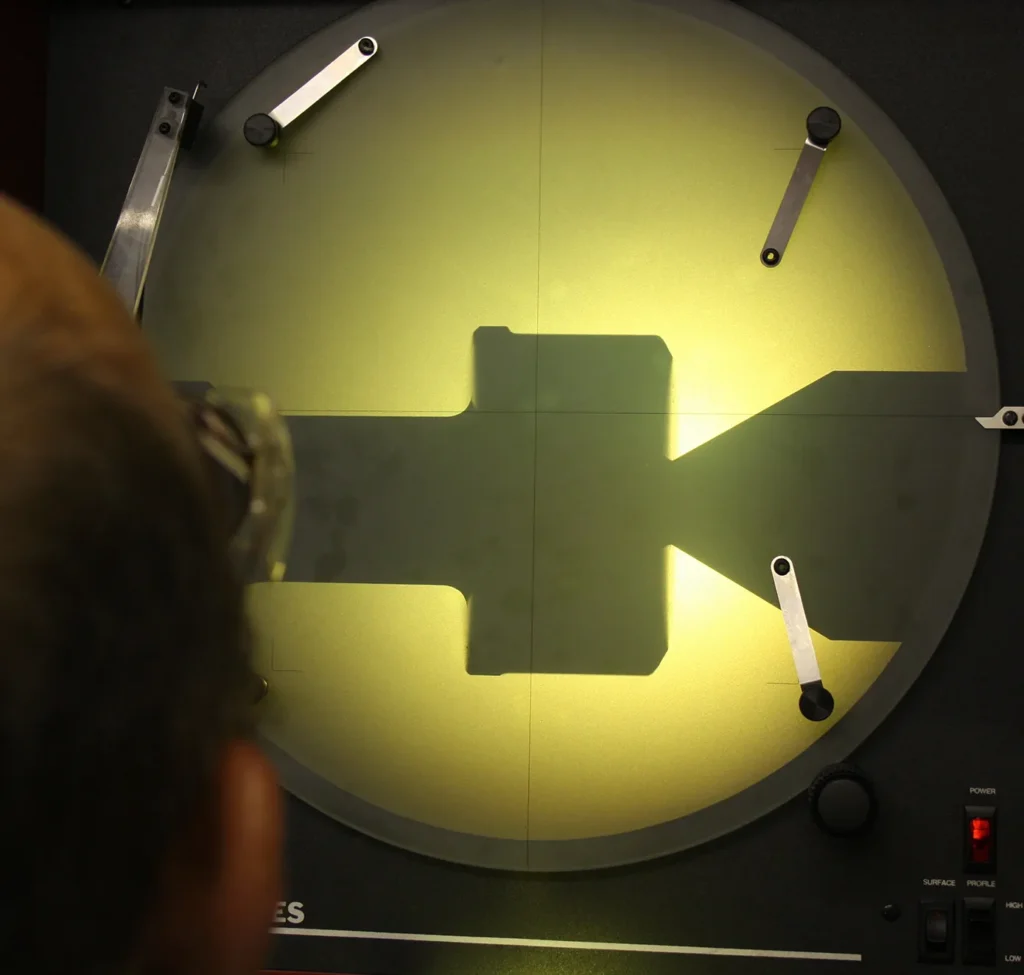
Certified raw materials
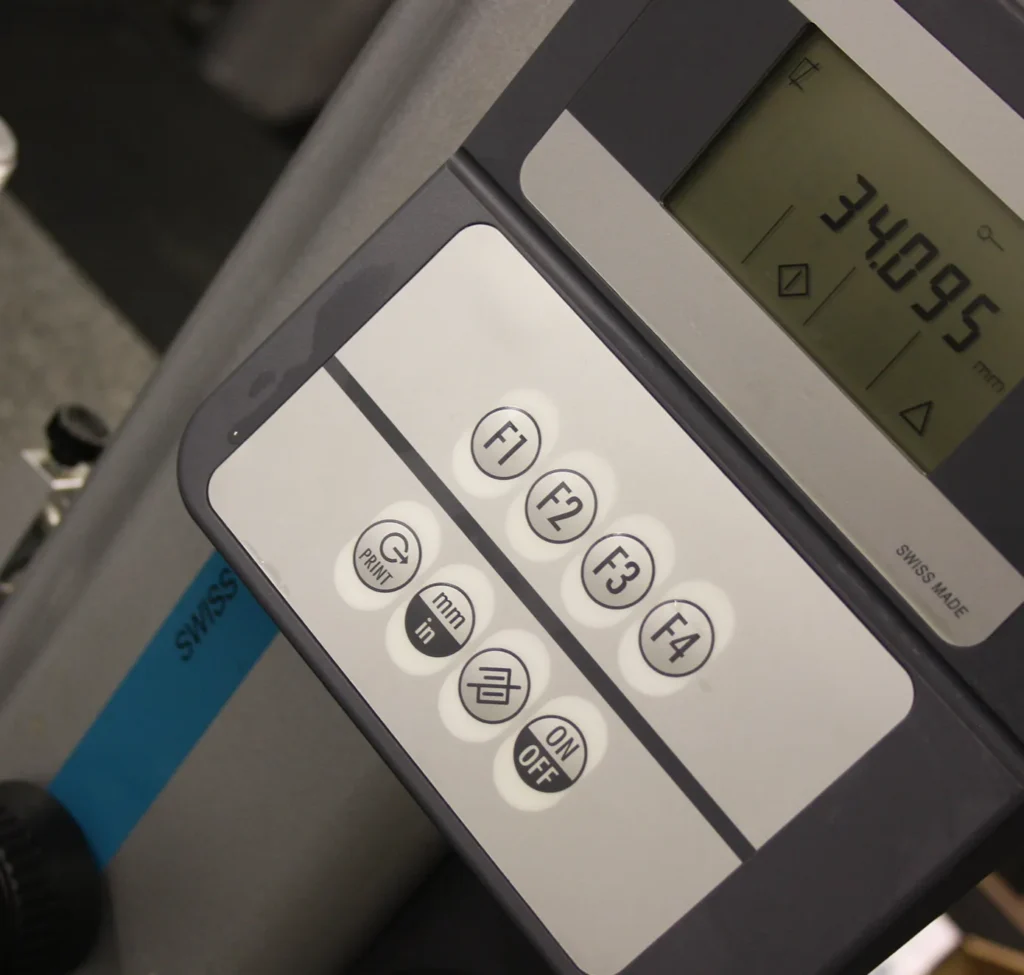
Advanced and proven technologies
Total reliability, compatibility and compliance
The LoneStar Group prides itself on a right-first-time approach that is trusted by critical-industry partners worldwide. By pursuing our own exceptionally high standards at every stage of the customer journey, we focus on manufacturing, inspecting and supplying precision-engineered, approved and accredited components of unsurpassed quality.
Our Inspection Department strengthens this capability by:
- Checking specification and international standards compliance.
- Confirming compatibility with mating parts.
- Testing mechanical performance.
- Testing for assembly or functional failures.
Commonly inspected dimensions include, but are not limited to:
- Major diameter (thread outer diameter) and Minor diameter (thread root diameter).
- Pitch diameter (average of major and minor diameters).
- Thread pitch (distance between threads).
- Length (under head to end of fastener).
- Head dimensions (across flats, corners, height, sockets and depth).
- Shank diameter (for partially threaded fasteners).
- Chamfer and thread starts.
- Thread angle and form.
- Surface finish and general dimensional conformance.
- Profiles and diameters.
- Depths and radii.
- Surface finish and flatness.
- Angles and intersections.
- PCD locations.
- Thread forms.
All inspections are reported on a certificate of conformity (CofC), 3.1/3.2 certificates or dimensional reports.
Contact our Inspection Department to discuss your requirements
We look forward to collaborating with you.